Vientiane, Laos · VIENTIANE MANOR
Residence A
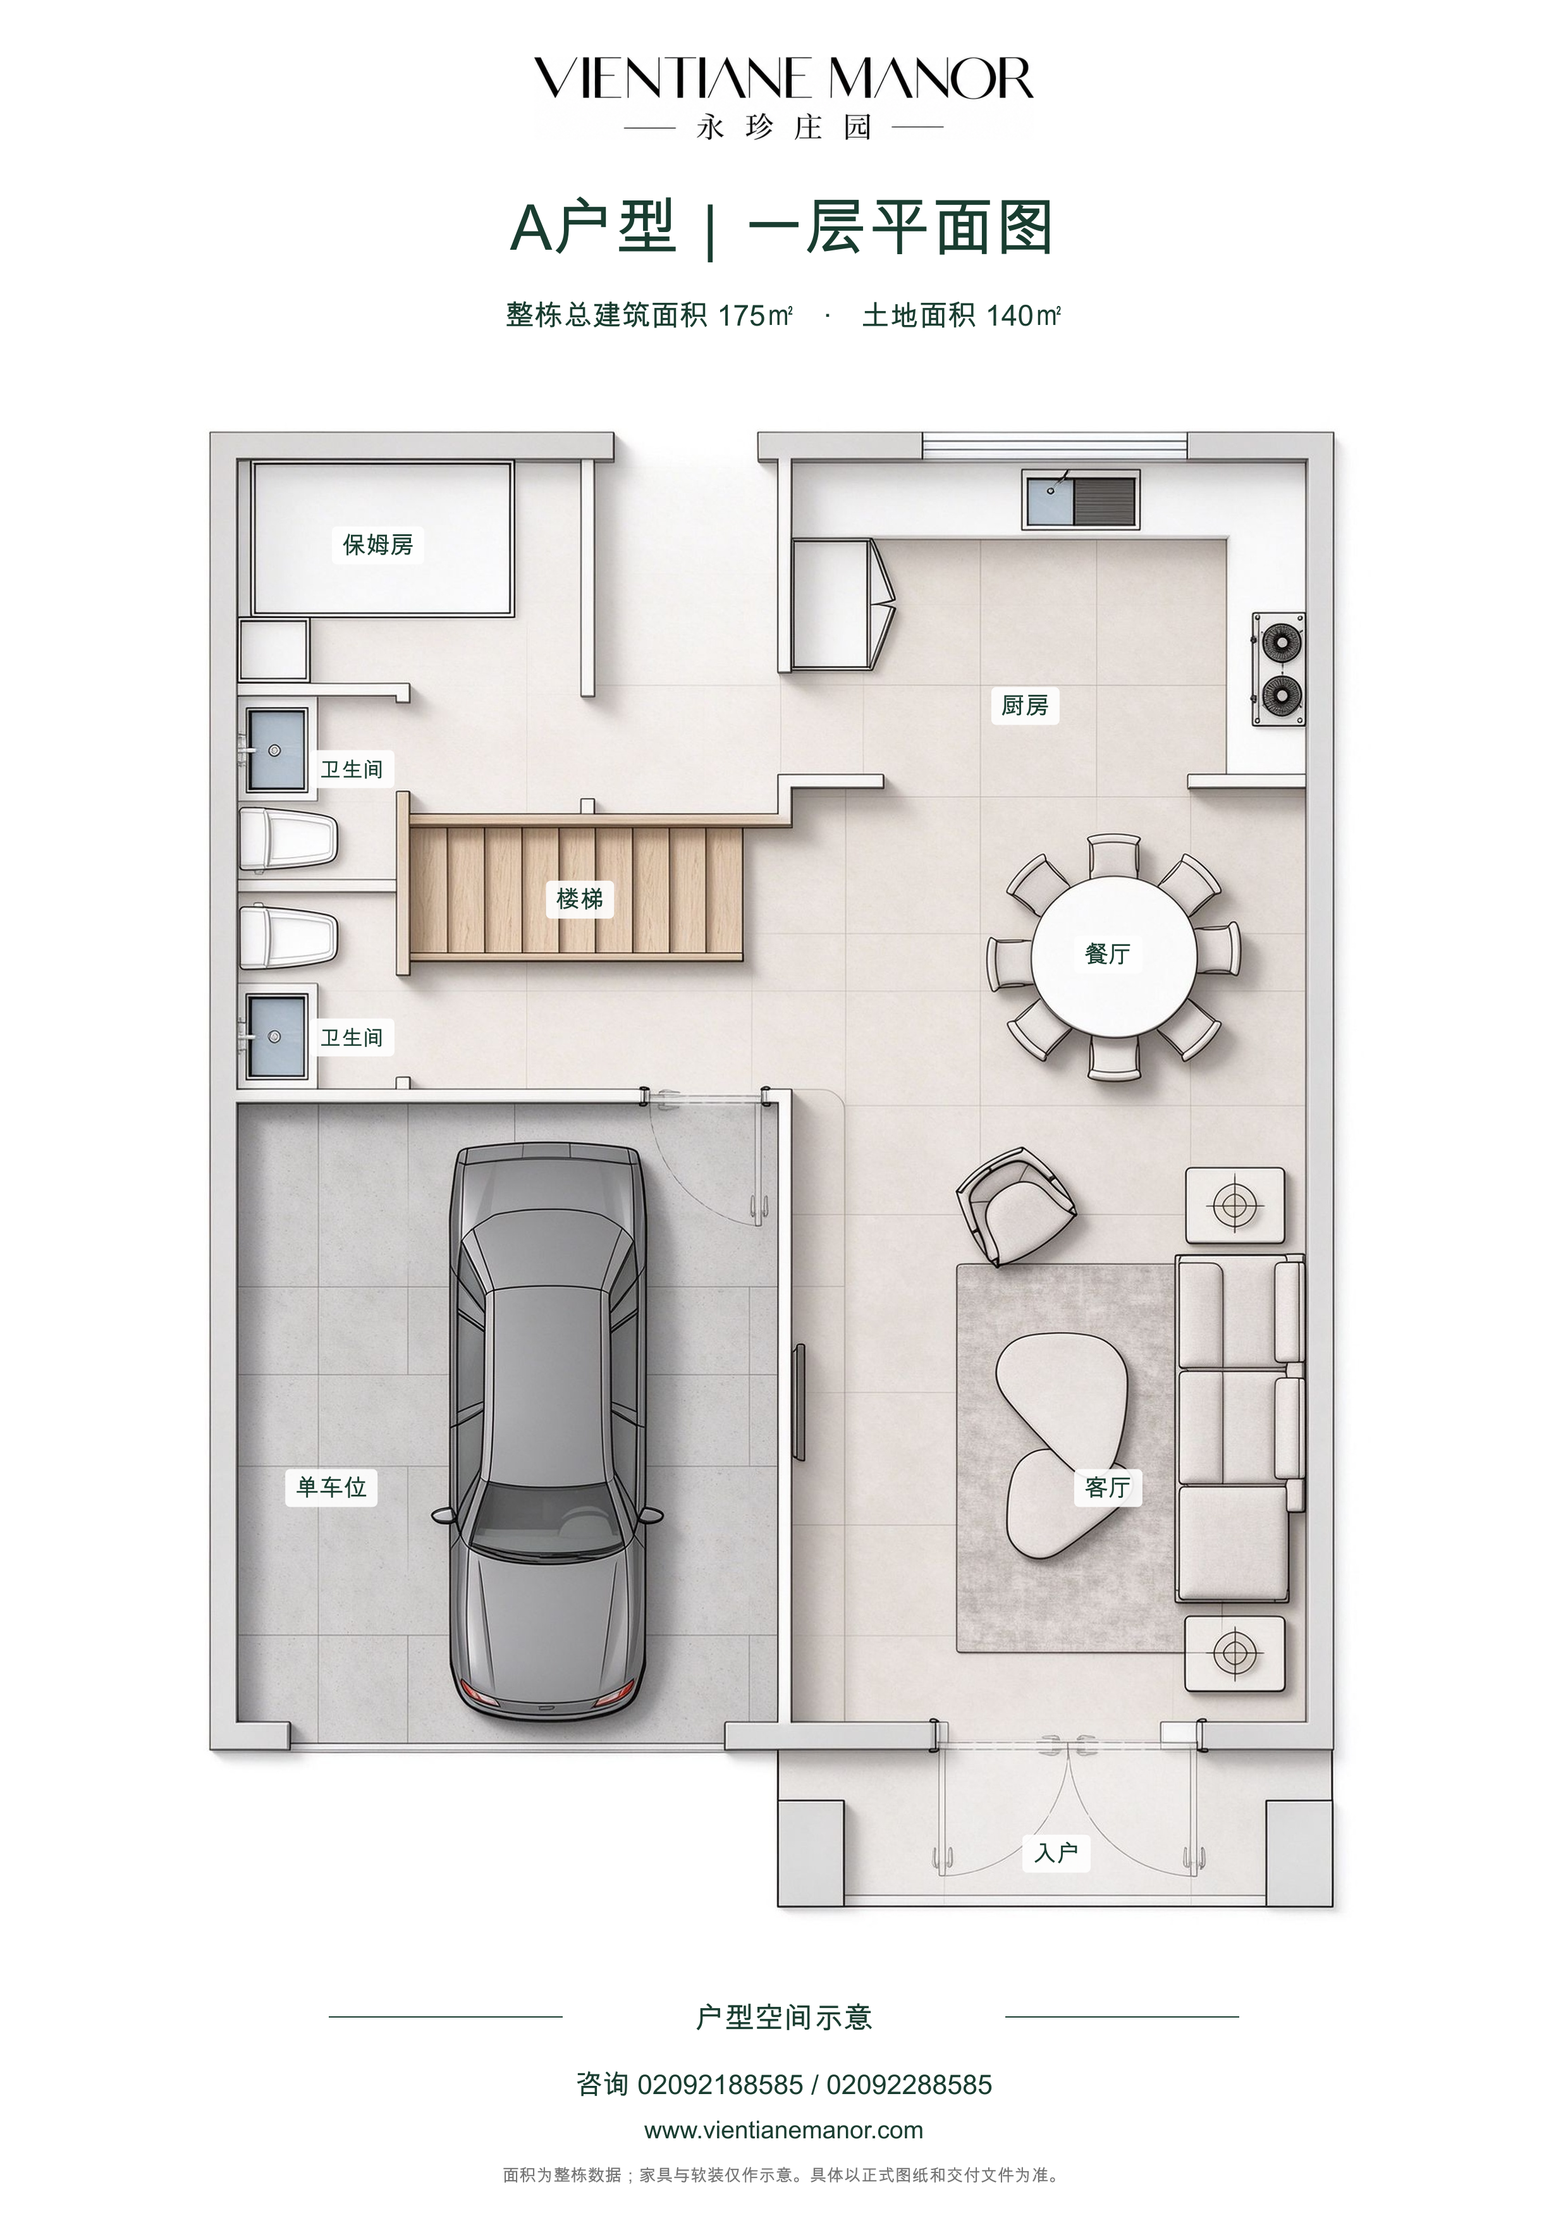
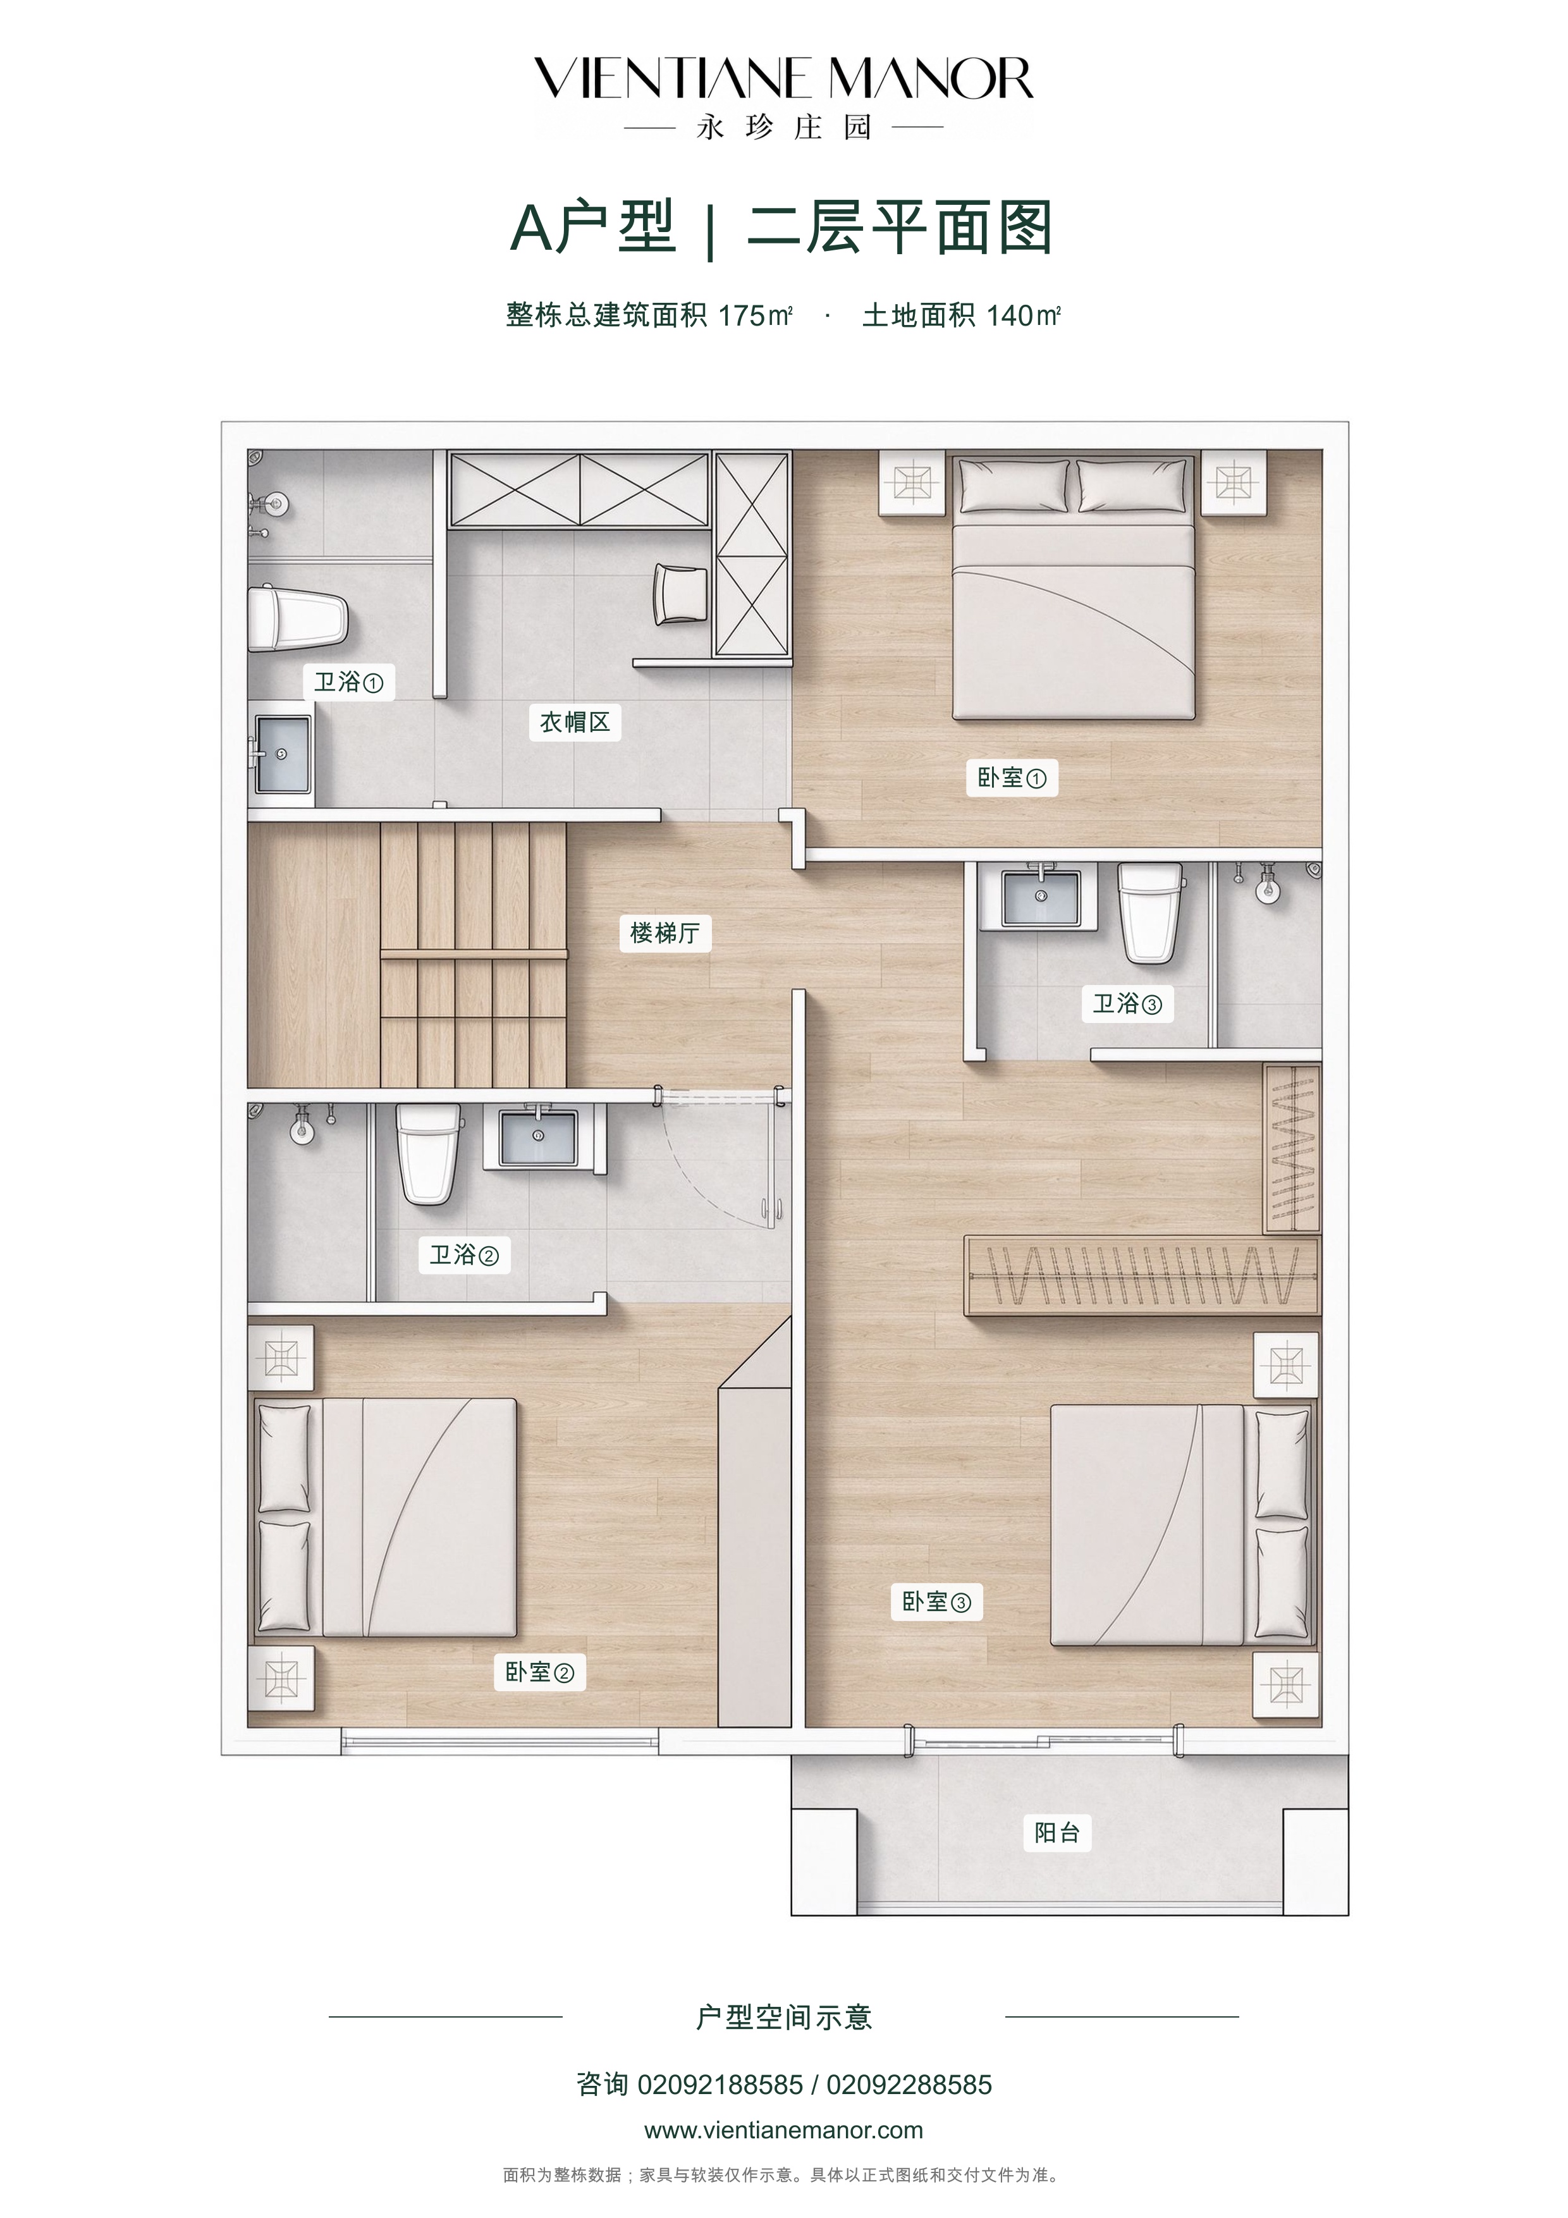
Living and dining areas, a kitchen and a staff room on the ground floor. Three bedrooms, dressing areas and bathrooms upstairs, with a balcony and parking for one car.
- Total building area
- 175㎡
- Land area
- 140㎡
- Architectural style
- French manor style
Colour floor plans
Plans retain the original Chinese annotations and design layout. Select a plan to enlarge it or download the high-resolution original.
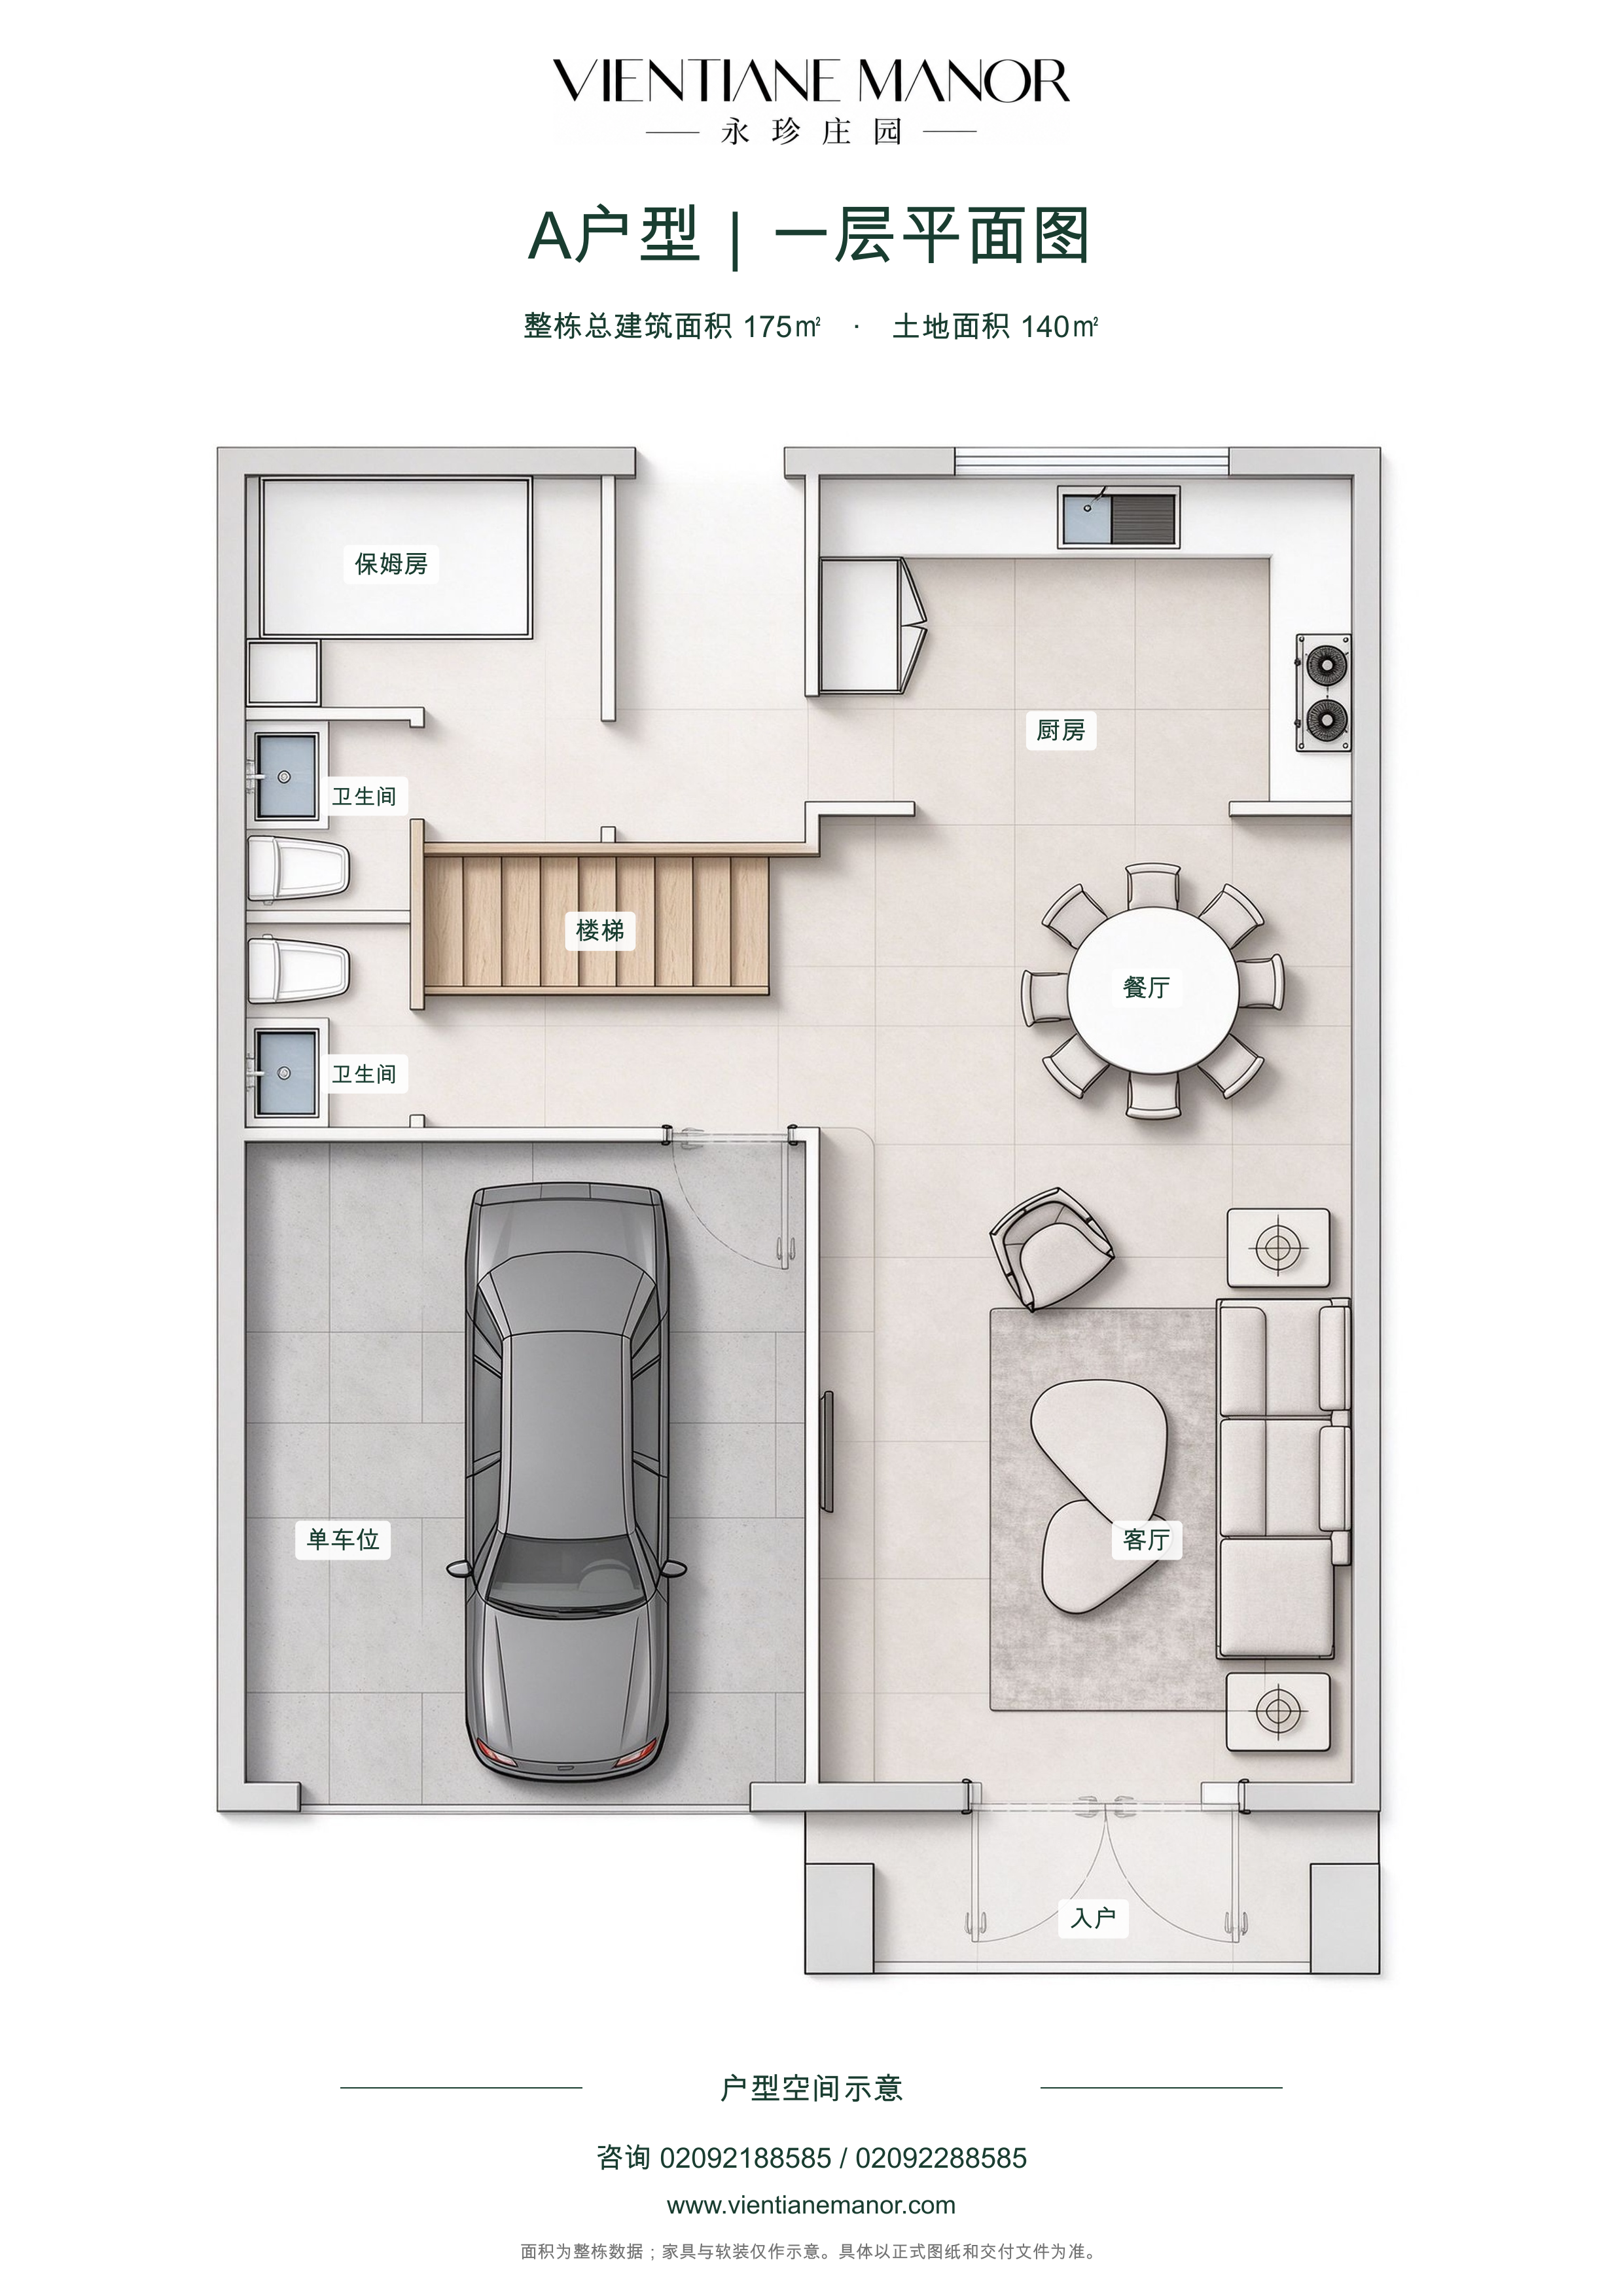
Ground floor
Download high-resolution plan ↓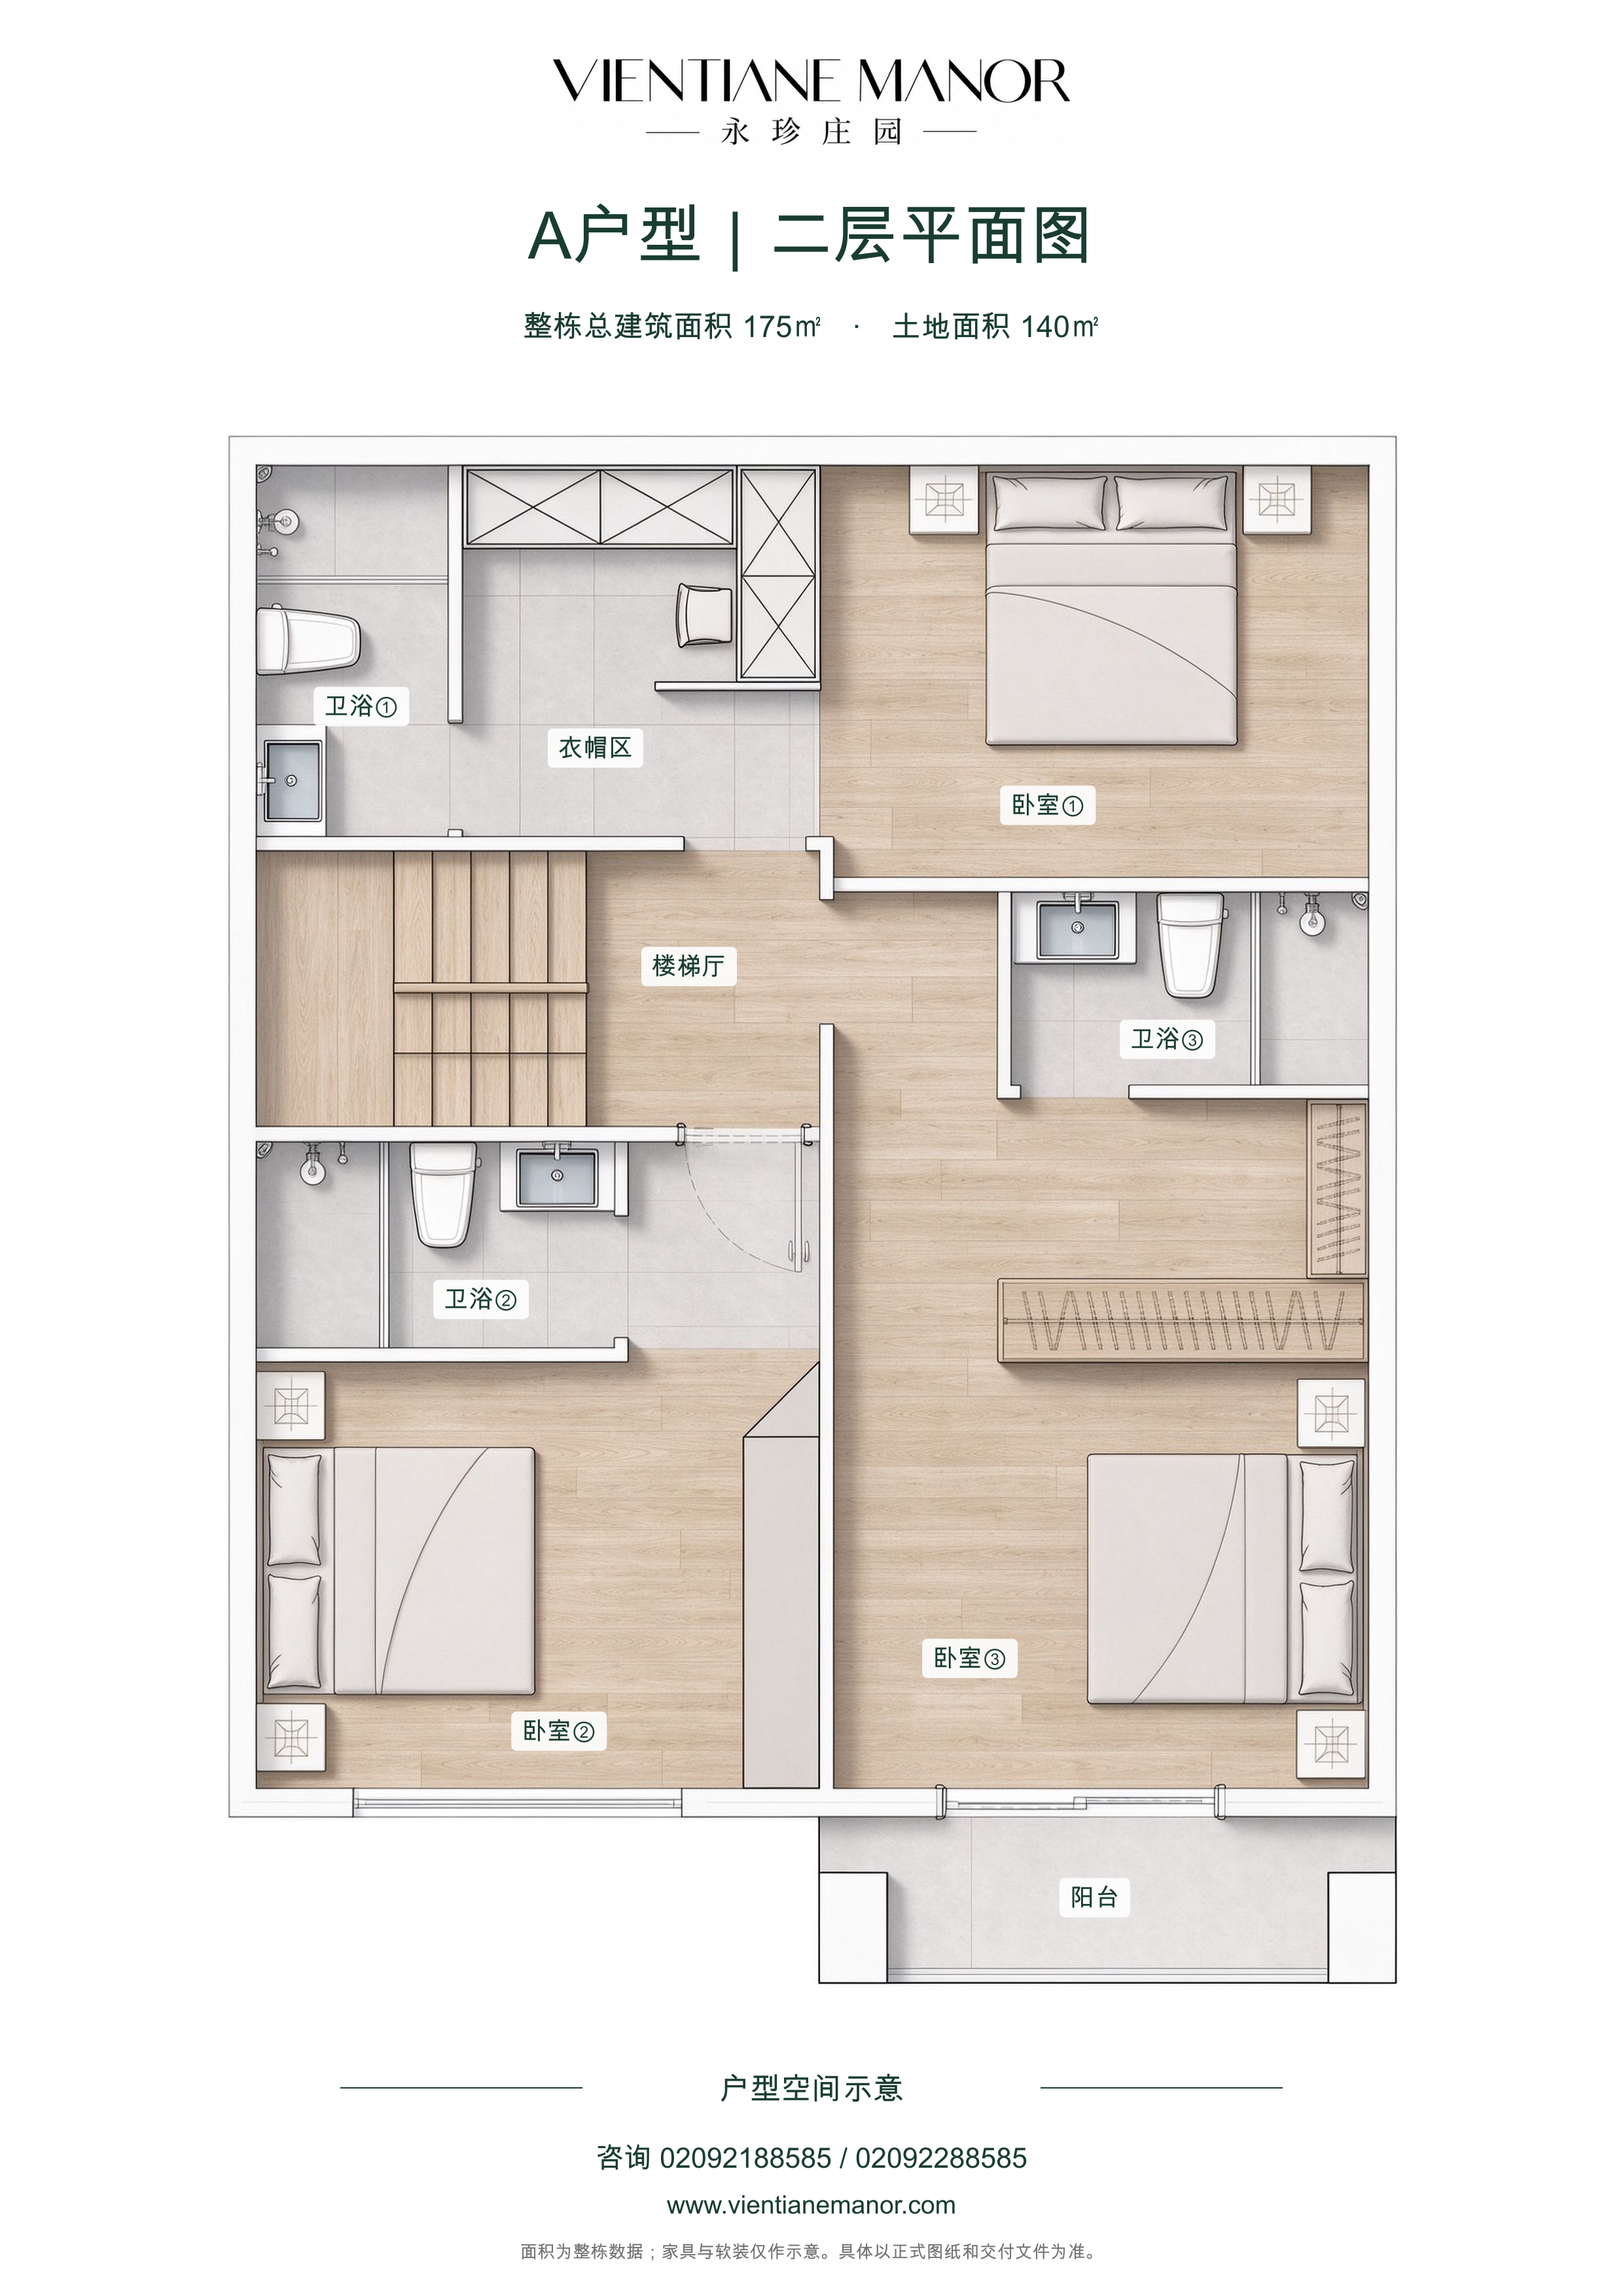
First floor
Download high-resolution plan ↓Building area is the total for the entire villa. Plans are annotated from the original design; furnishings are illustrative. Areas and delivery specifications are subject to formal sales documents and contract.
Vientiane, Laos
Availability & viewing enquiries
The project is nearing completion. Contact our sales team for current availability, prices, payment arrangements, the location and a confirmed viewing time.